
Standard Features
Features
STANDARD & UPGRADED FEATURES
Luxurious Features
At Savannah A Homes, high quality comes standard. Every home we build includes an impressive array of premium finishes, modern features, and thoughtful architectural details designed to maximize value, comfort, and style.
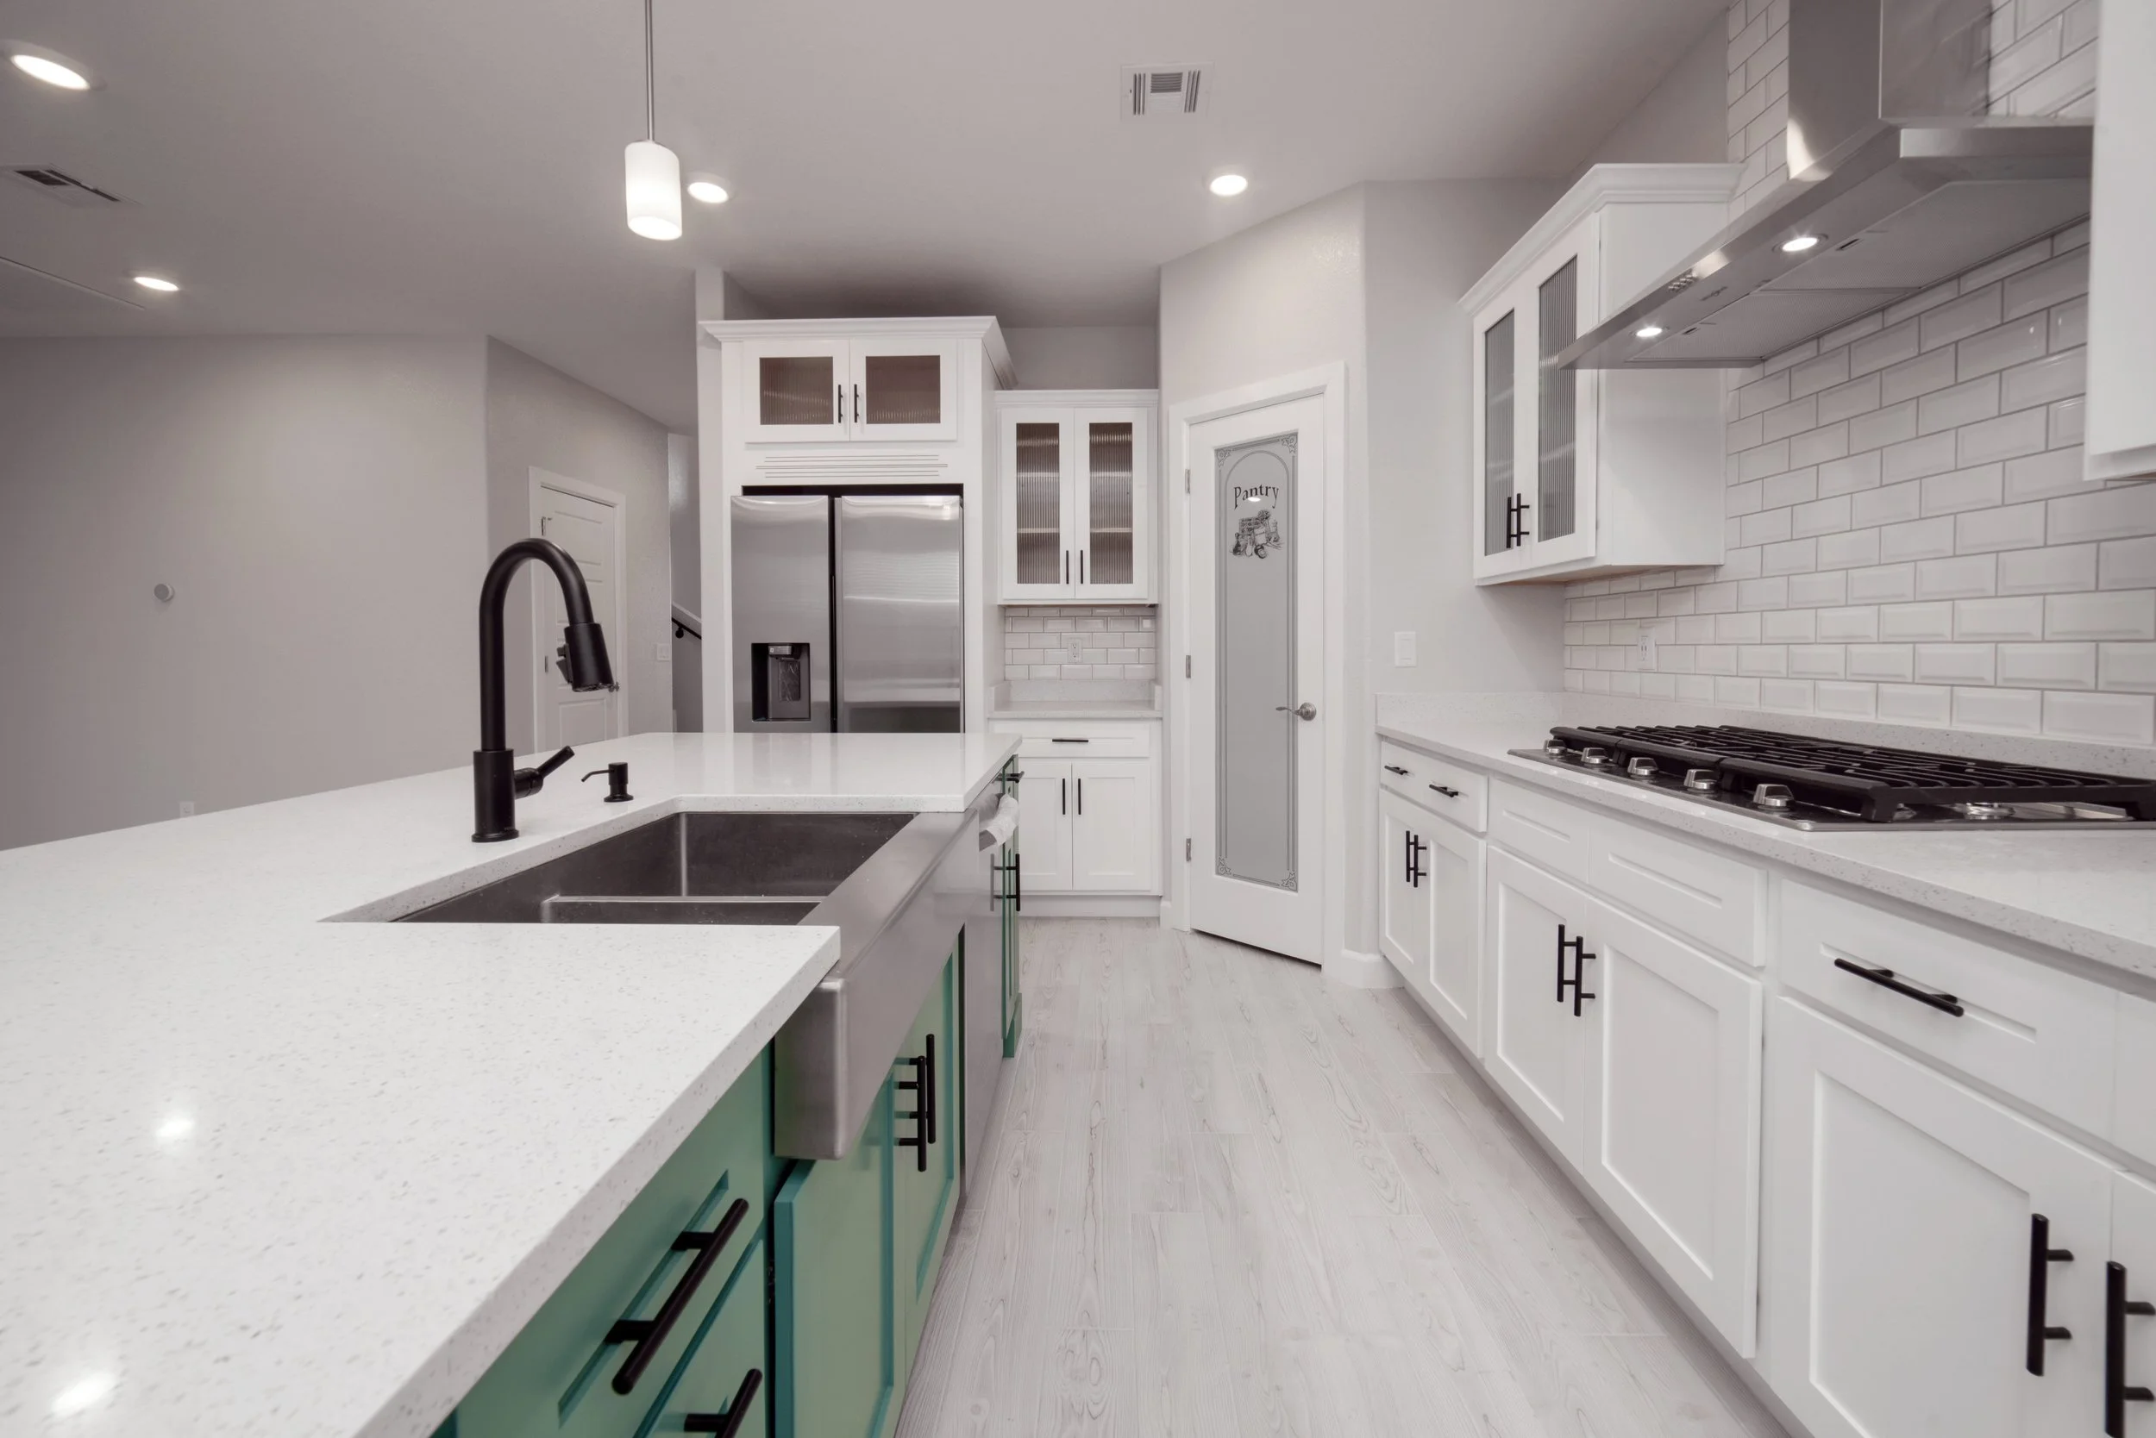
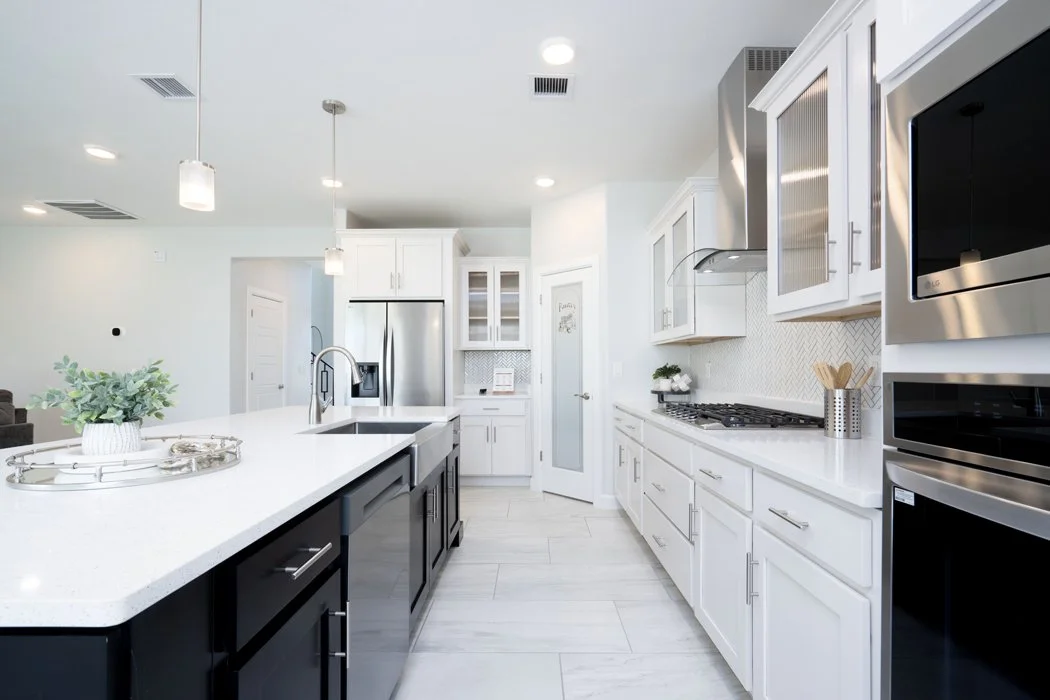
- Kitchen Backsplashes
- Deco Tile in Showers and Baths
- Digital Thermostats
- Modern Electric Fireplace with 75” Television Above
- Gas Line at Back Patio
- Signature Feature (per plan) End to End Covered Patio with 4 Panel Sliding Glass Doors and Upgraded Exterior Fans
- Tankless Water Heater
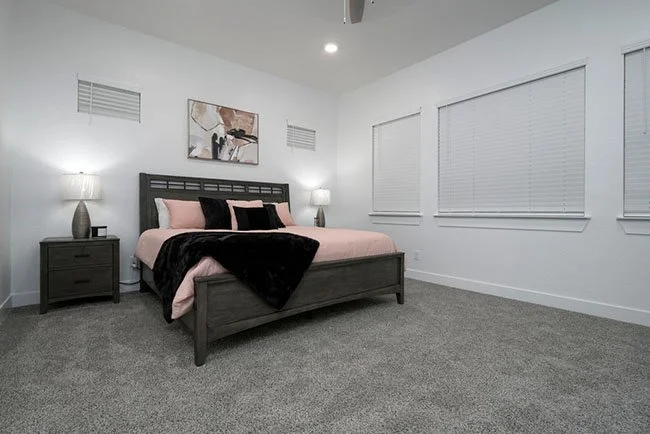
- 2” Faux Wood Blinds
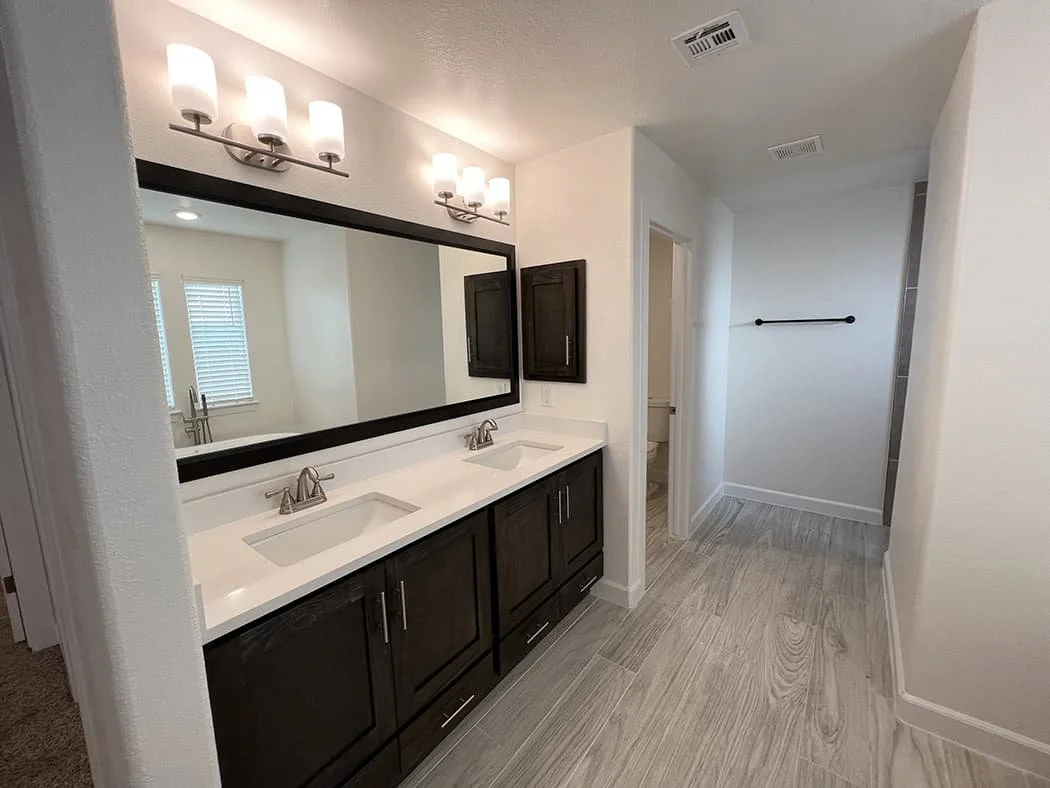
- Quartz Countertops in Kitchen and Baths
- Designer Landscape with Drip System in Front of Homes
- Floating Mirrors in Primary Bedroom (per plan) and Framed Mirrors in Secondary Baths
COMPLETE HOME SPECIFICATIONS
Everything That Comes Standard in Your Savannah Home
Extraordinary Exteriors
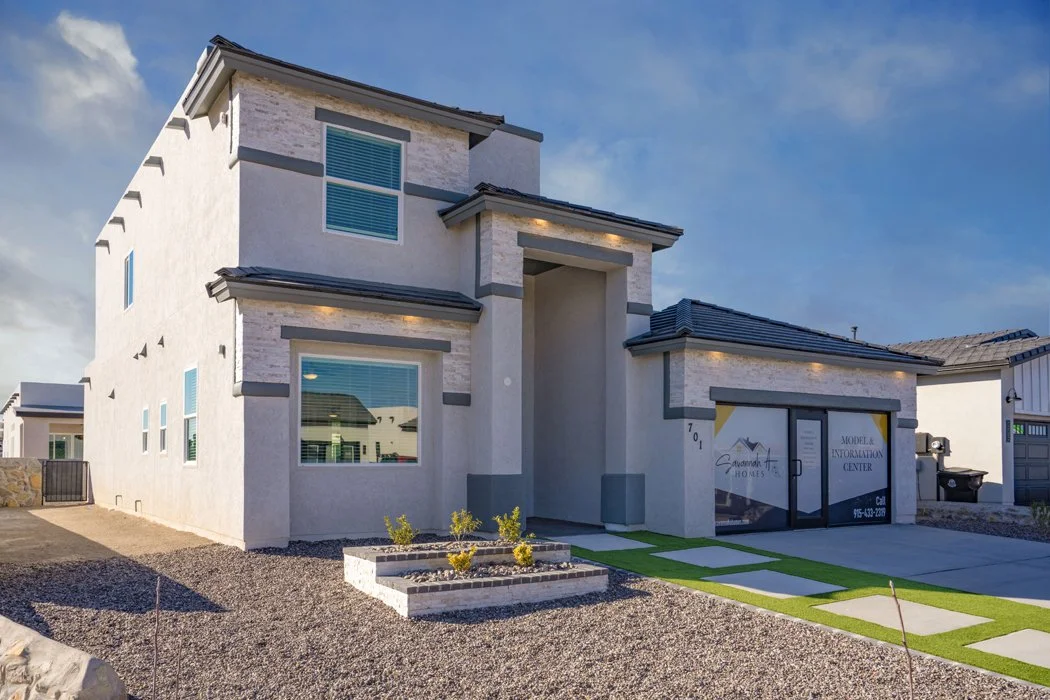
- Modern Architectural Designs
- Synthetic Stucco/color Coat Application - Not Painted
- 2 Exterior Outlets and 2 Exterior Outlet for Christmas Lights at Roof with Separate Switch
- Modern 8 ft. Entry Doors. Double Doors (per plan) with Designer Hardware
- 16” on Center Construction Throughout
- Exterior Stone (per plan/design)
- 2 Hose Connections Included - Front and Rear of Home
- 2-Car Garage with Automatic Garage Door Opener and 1 Transmitter & Decorative Panel Inserts
Captivating Interiors
- Gourmet Kitchens with Stainless Steel Appliances that include Built-in Oven and Microwave, Cooktop with Vent Out Hood and Side-by-Side Refrigerator
- Central Heating and Cooling with Programmable Thermostats
- Rounded Corners and Cased Windows with Ledges with Gloss Painted Walls
- Wood Cabinetry Throughout Including Laundry with Crown Molding and Hardware on Doors and Drawers
- Upgraded Carpet at Bedrooms and Lofts (per plan) with 1/2” Padding
- LED Lighting Throughout Including Garages with Rocker Switches
- Ceramic Tile (per plan)
- 3 1/4” Base and 2 1/4” Case Molding
- Designer Panel Interior Doors with Modern Hardware
- Wrought Iron Staircases (per plan)
- CAT5 and Coax for Internet w/Jack in each Room w/Tube to Media Closet
- USB Charger Outlets - 1 in Kitchen and 1 in Primary Bedroom
- Upgraded Light Fixtures
- Dual Vanities in Primary and Secondary Baths
- Medicine Cabinets in Baths
Energy Features, Safety & Warranty
- Alpine Low E Dual Pane Vinyl Windows
- Energy Efficient Foam Insulation that Meets or Exceeds Requirements for Exterior Walls and Living Areas
- Insulated Garage Walls
- Energy Star Certified
- Elongated Dual Flush with Water Saver Feature Commodes
- LED Lighting Throughout
- Pre-wired for Alarm System
- Hard-wired Smoke Detectors with Battery Back-Up
- Engineered Post Tension Cable Foundation System
- GFCI Outlets in Kitchens, Baths and Exteriors
- Electric Connection for Dryer in Laundry
- 2/10 Home Buyers Warranty
Disclaimer: Savannah A Homes reserves the right to make changes or modifications to any our plans, specifications, materials, features, colors and/or pricing without notice. Square footages are approximate only measured and based on calculations from outside of exterior walls and include interior partition walls.
Contact Us
Ready to See These Features in Person?
Visit our Model Center or schedule a private tour with our team today.